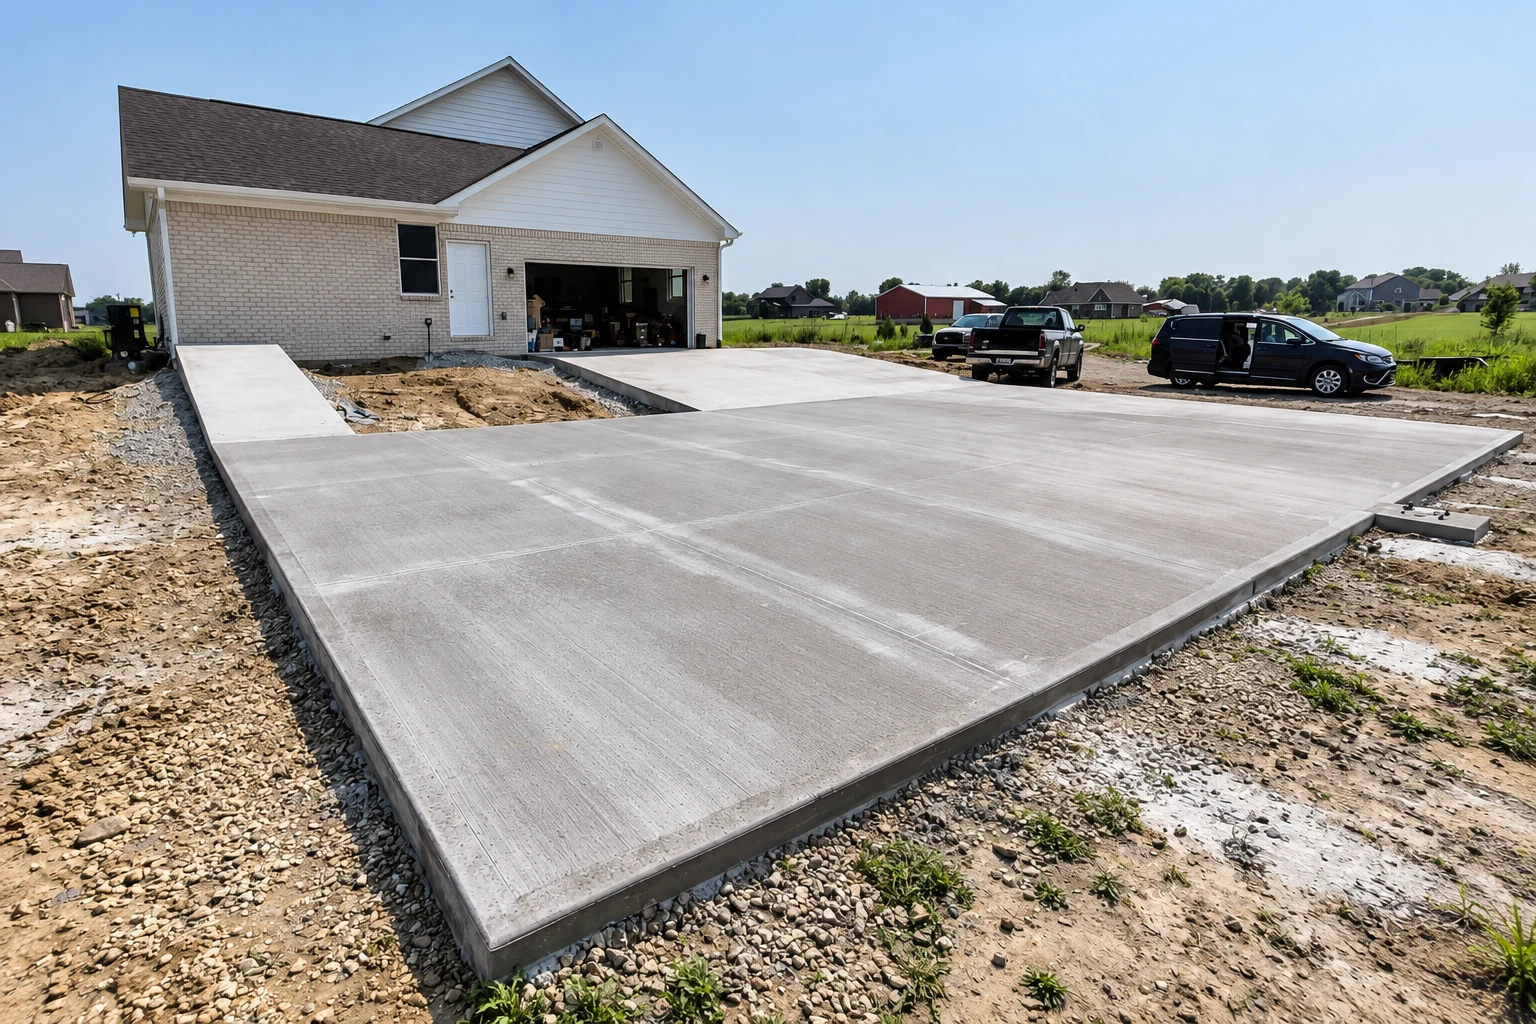
I start with your lot and any soils report, because whether a slab fits depends on the ground, and it's easier to change a plan on paper than in concrete. Once the plan's set, our crew lays out the slab, digs down to firm ground and packs the subgrade, the dirt and base the slab sits on, in layers instead of raking it flat. We set the forms, dig the thickened edges, check that the finished floor will shed water away from the house and tie in the rebar, the steel that keeps a crack from pulling apart. We pour early in the day so the top doesn't bake in the afternoon heat, then finish it, cut the joints and leave it to cure. If the budget gets tight, I'd rather spend it on the base than on anything you see, because nobody looks at the base on day one and everybody notices when a slab settles.
A slab is one kind of foundation, and some lots or plans call for a raised floor or deeper footings instead. That's our foundation installation work, and I'll tell you at the estimate which way your lot points. If the building needs paved parking beside it, like a shop or a small unit building, we also do concrete parking lot building, so one crew sets the grades for both.
Slab for a new house on an open lot
This suits an empty lot where nothing's in the way and the trucks can back right up to the pad. It's the work I learned on, and it lets us dig and pack the base across the whole footprint before anything else goes up.
Slab for an addition beside your house
This suits a room, garage or back unit added to a house you already live in. We match the new floor height to the old one and work around trees, sprinklers and neighbors, which takes more care and more planning than an open lot.